


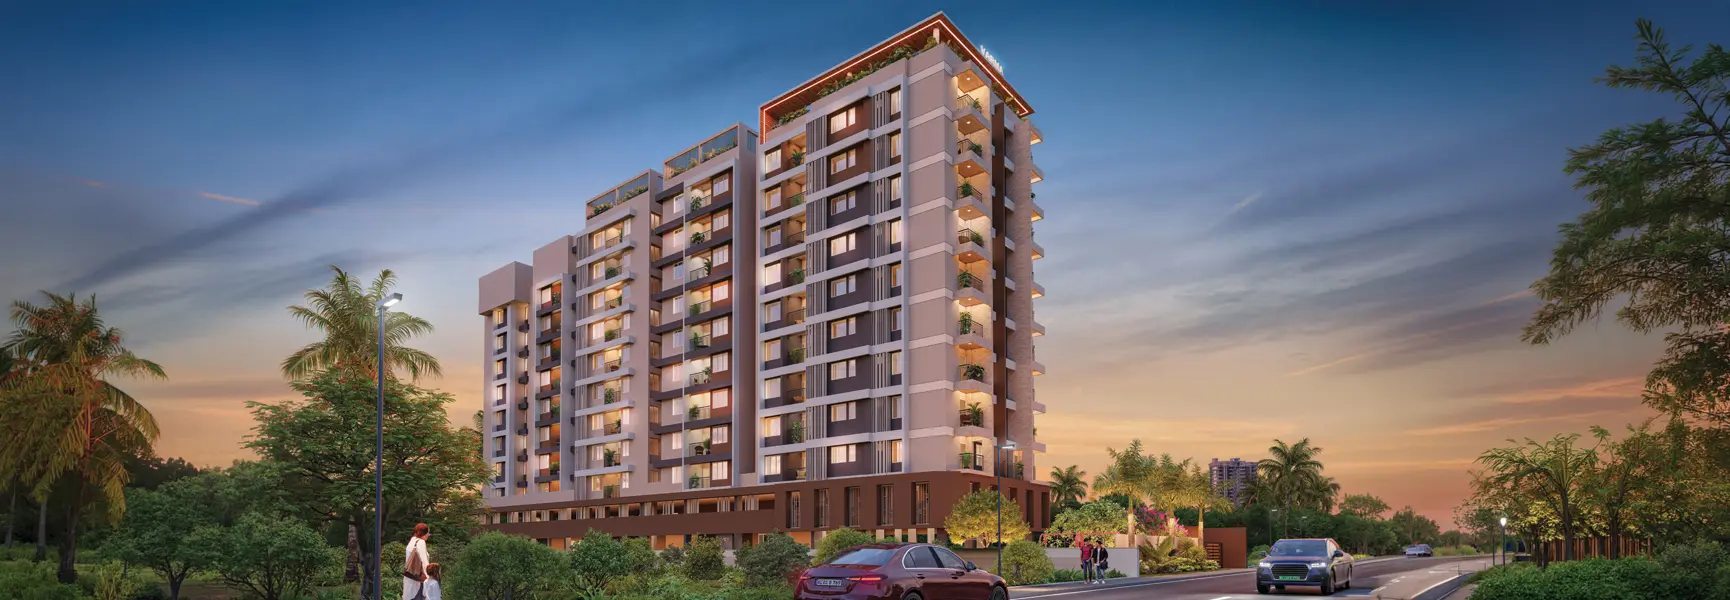

2/3 BHK
I
Luxury Apartment
Vetturoad, Trivandrum
K-RERA/PRJ/TVM/106/2026

Project Overview
An Exceptional Luxury, Not Extravagant
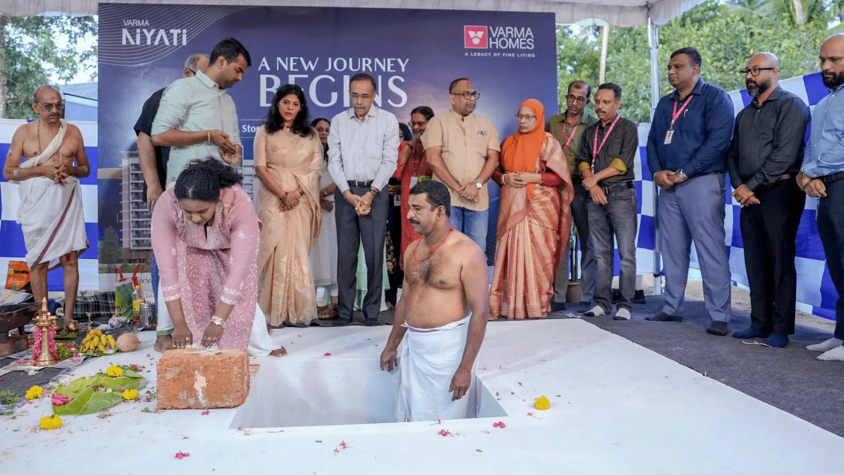
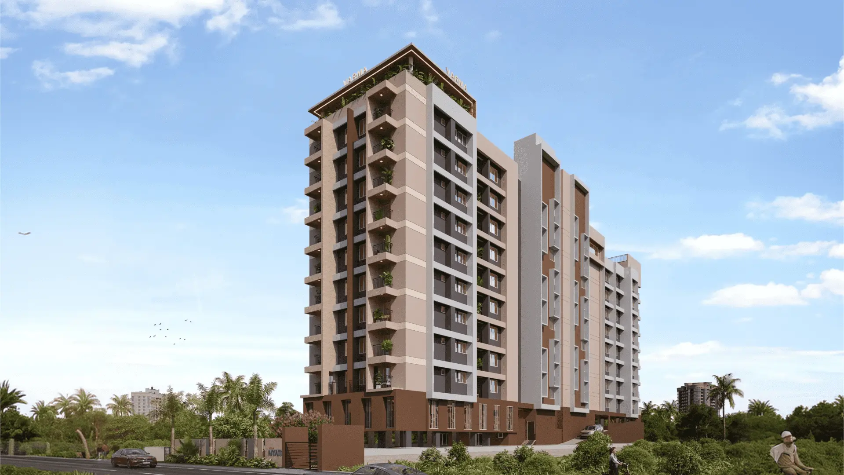
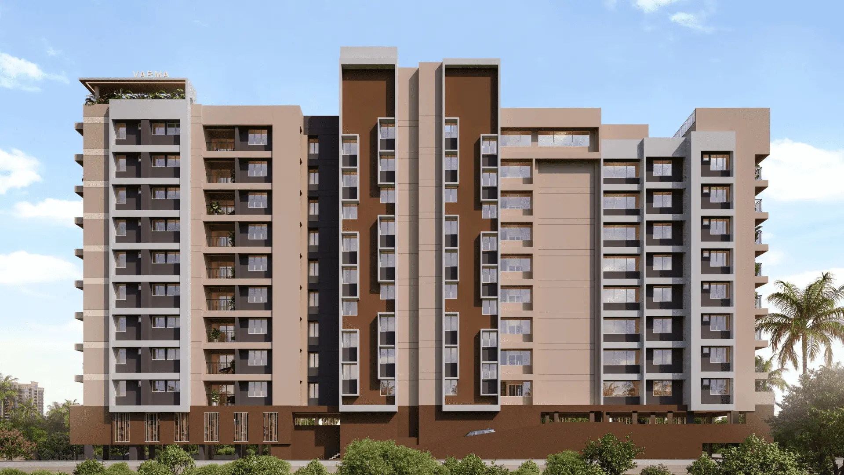
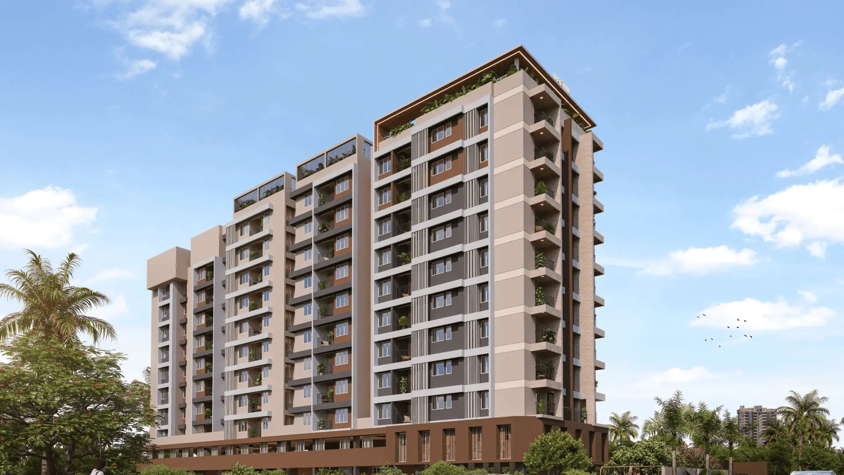
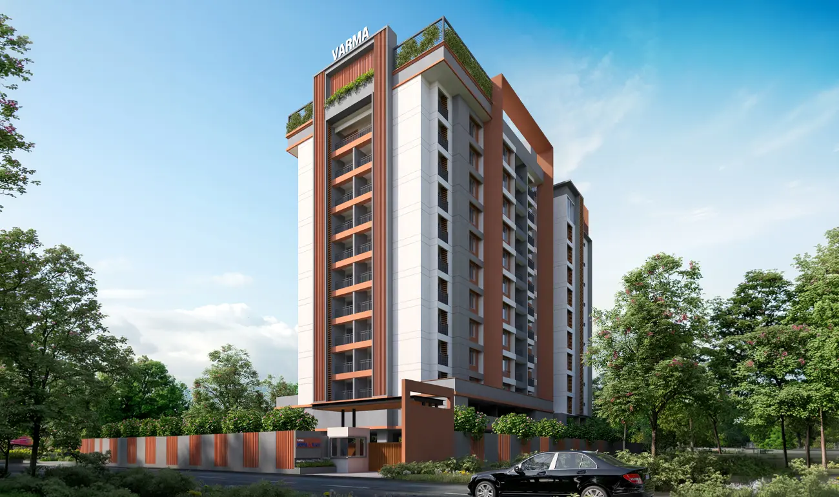
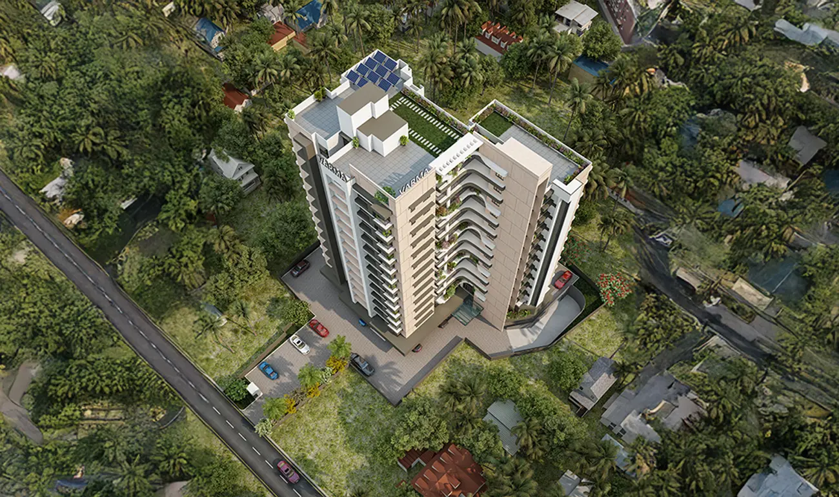
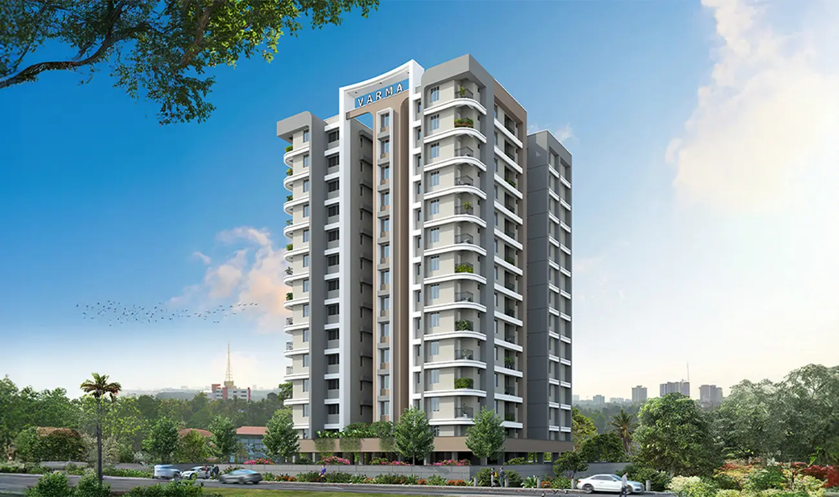
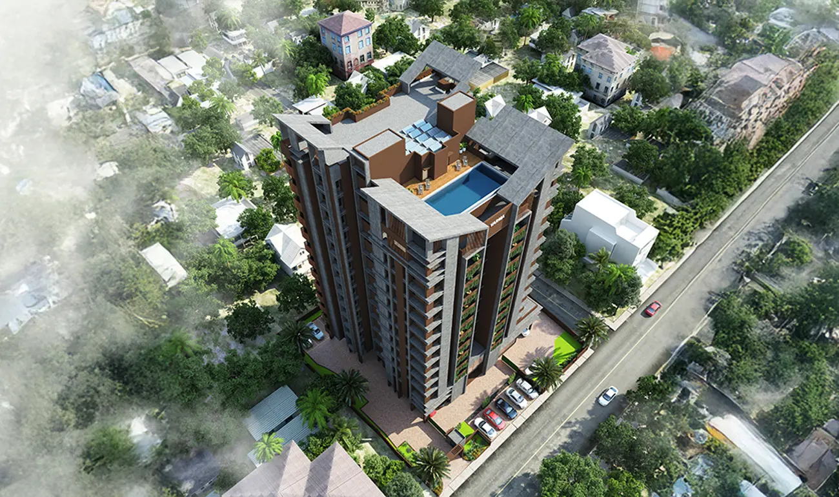
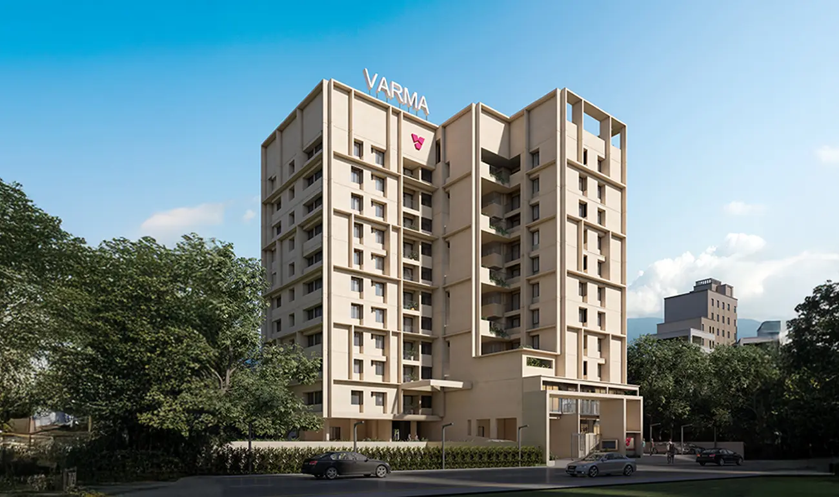
Looking for refined living without an extravagant price tag? Varma Niyati brings affordable luxury to Vetturoad, Thiruvananthapuram, where comfort, convenience, and ease of living come together seamlessly. Introducing Varma Niyati, a contemporary residential development comprising 52 exclusive 2 and 3 BHK homes set across 51.24 cents. Located at Vetturoad, Thiruvananthapuram, this single-tower development rises from the lower ground floor to 10 floors, offering thoughtfully designed homes for a balanced and luxurious lifestyle. With excellent connectivity to educational institutions, healthcare centres, lifestyle destinations, and major transportation hubs, Varma Niyati places everything you need within easy reach. Designed with modern amenities, landscaped spaces, health and recreation facilities, and essential conveniences, it brings together comfort, convenience, and timeless living.
| Project Name | Varma Niyati | |
| Location | Vetturoad, Trivandrum | |
| Unit Type | 2/3 BHK | |
| Project Type | Apartment | |
| Project Status | Just Launched | |
| RERA Number | K-RERA/PRJ/TVM/106/2026 | |
| Phone Number | +91 9645 88 3333 | |
| Email Address | mail@varmahomes.com | |

Amenities
Overview

Grand Entrance Lounge

Care Taker's Room

Furnished Guest Bedroom

Children's Play Area

Open Recreation Area

Driver's Room

Janitor's Room

AC Multi Recreation Hall

Air-Conditioned Health Club

Indoor Games

Landscaped Terrace Party Area

Yoga Court

Party Counter

Ample Green Space

Rainwater Harvesting

Landscaped Garden

Common Area with Solar System

Water Treatment Plant

Waste & Sewage Management System

Surveillance Camera

Profiled Rubber Column Guards

Firefighting Facilities

24X7 Security

Provision for Piped Gas

2 Lifts with generator backup

Intercom Facility

24 hrs Power

24 hrs Water

Car Wash Area

Provision for EV Charging

Biometric Door Lock

Swimming pool

Open Garden
Technical Specification

Structure
Reinforced cement concrete framed structure with solid blocks for walls. Earthquake resistant for Zone 3. Conventional plastering/ready mix plastering.

Flooring
High quality vitrified tiles with vitrified tile skirting for living, dining, bedrooms and kitchen. Antiskid/matt tiles for balcony and toilets.

Kitchen
Kitchen counter with polished granite slab/premium full body vitrified tile and single bowl stainless steel sink with drain board and dado tile above the counter up to 2 feet height.

Toilets
Toilet walls with tiles up to a height of 7 feet. CP fittings and sanitary wares of premium quality.

Doors & Windows
Front doors : Pre hung doors with veneer finish with architrave. Internal doors : Pre hung doors with laminate finish with architrave. Windows : UPVC sliding windows with grill/powder coated aluminium glazed window with grill.

Painting
Putty, primer and emulsion for internal walls and ceiling. Primer and acrylic emulsion for the external walls.

Electrical
Concealed conduit wiring with adequate light and fan points, 6/16A socket points controlled by ELCBs and MCBs with independent KSEB meters for each flat. Modular type switches.

Plumbing
Concealed work with CPVC, open work with ASTM and PVC of premium brands.

Telephone
Telephone point in living room and master bedroom.

TV Point
TV point in living room.

AC Point
AC provision in all bedrooms and living-dining room.

Water Heater Point
Water heater provision in all bedroom toilet.

Generator
Generator back-up for common facilities and designated points in each apartment up to 1200W through ACCL.
Floor Plans & Master Plans


Gallery
- All
- Current Status
- Exterior
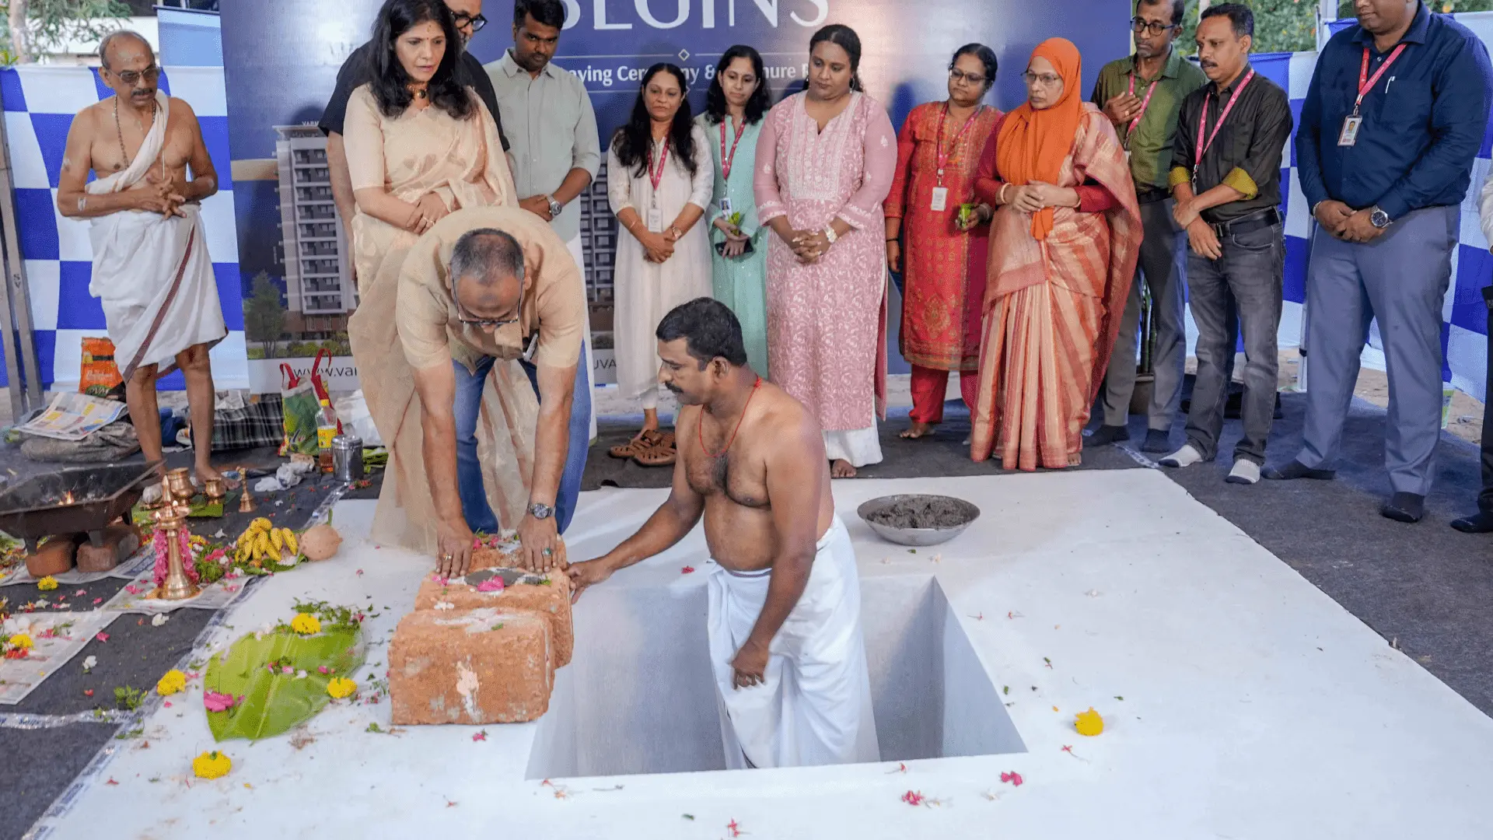
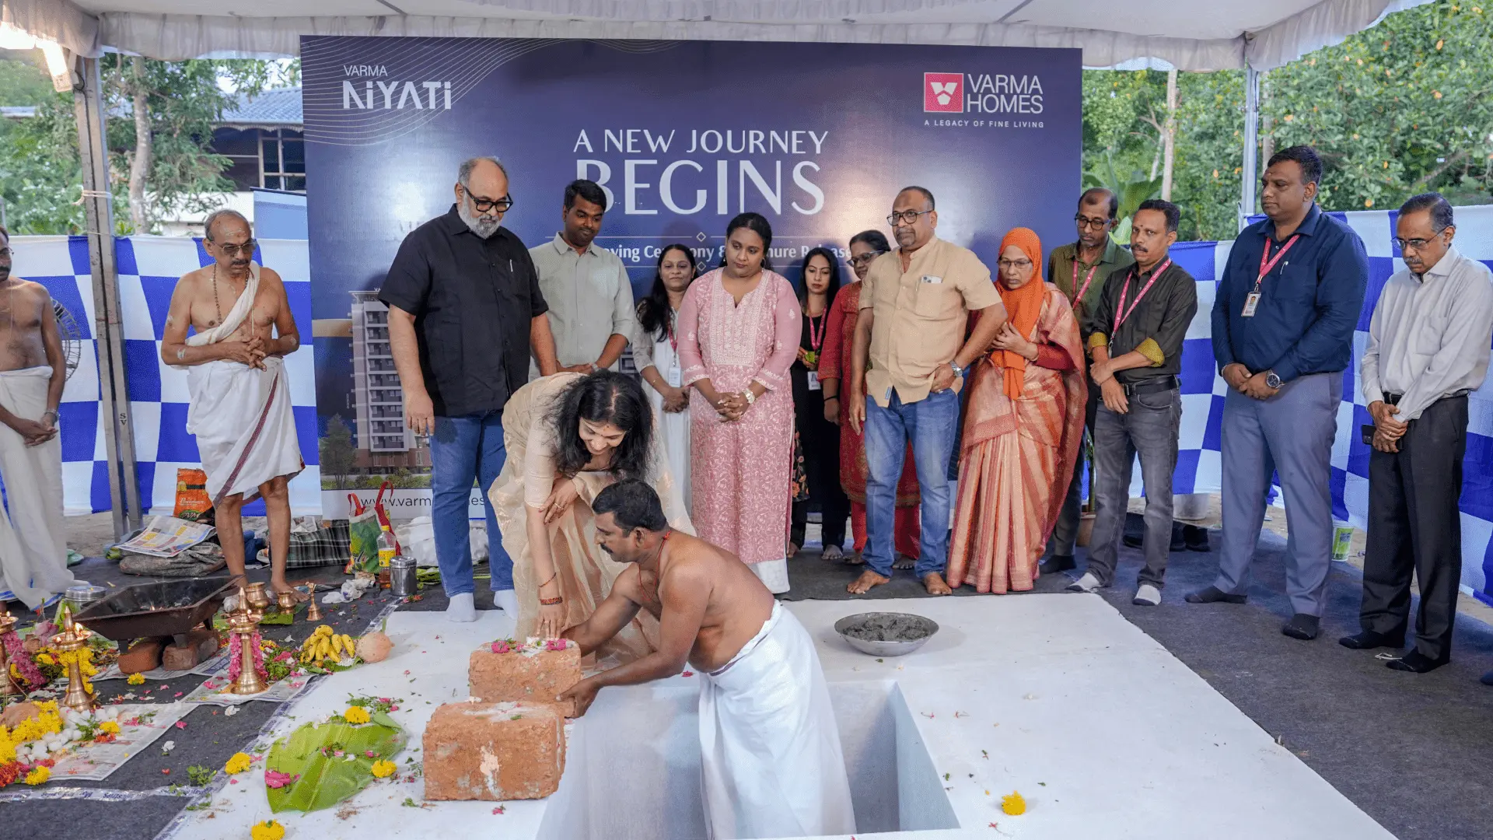
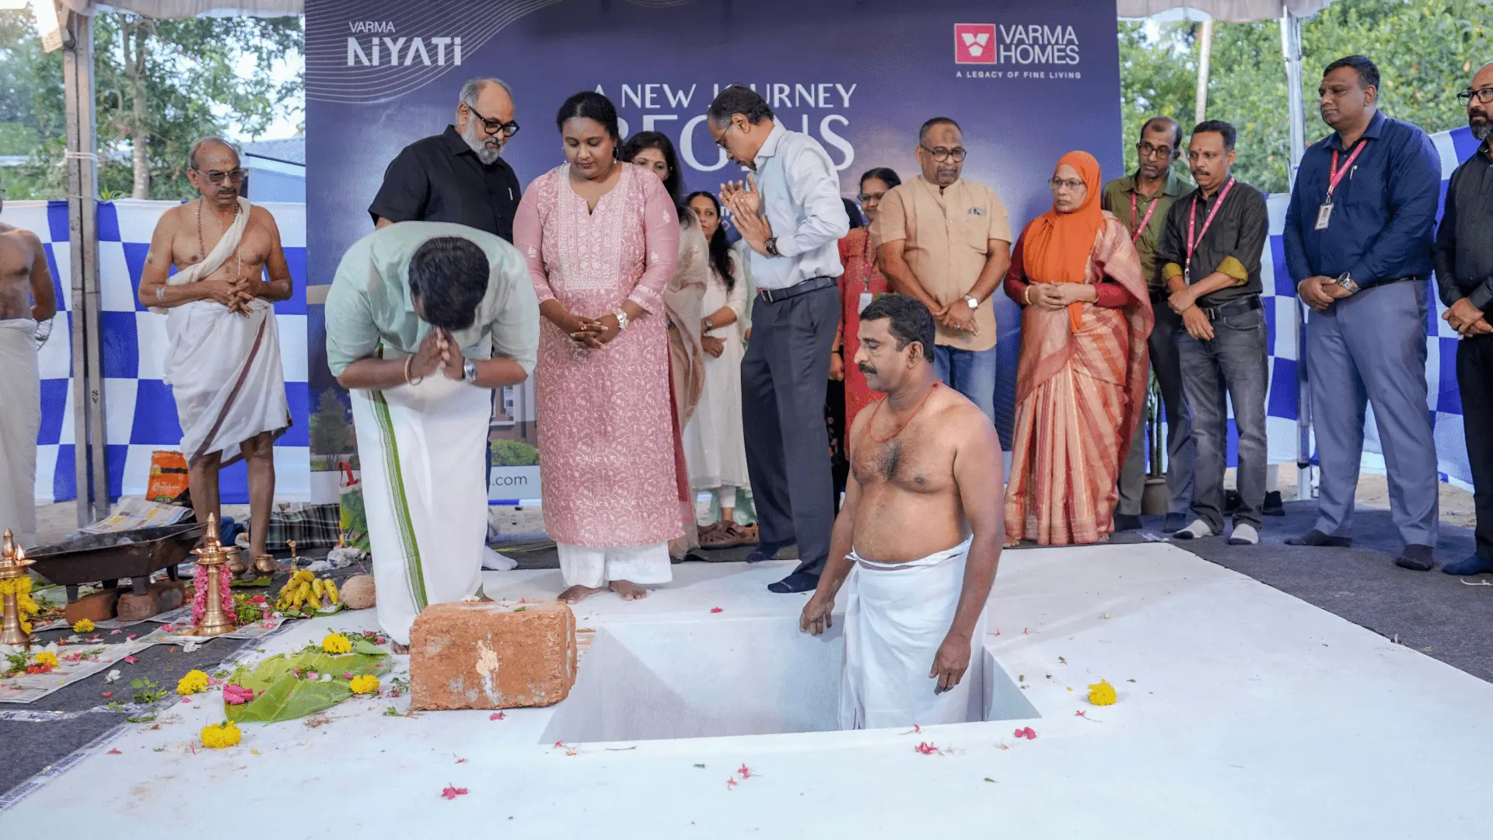
Nearby Highlights
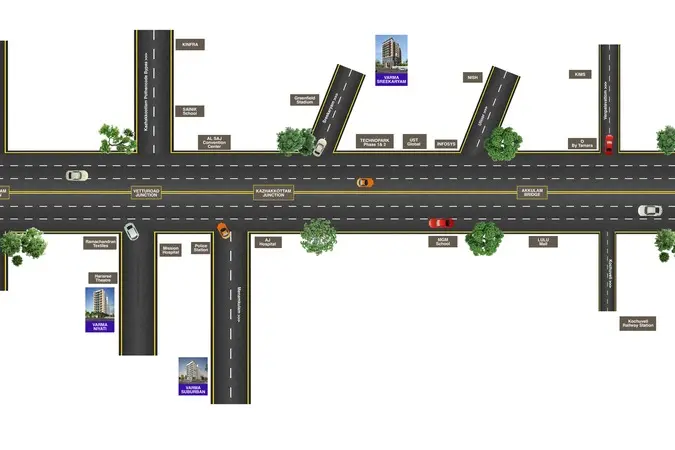
Health Care

-
A J HospitalA J Hospital2.2 km
-
KIMSHEALTH HospitalKIMSHEALTH Hospital11 km
Schools/College
-
Sainik SchoolSainik School1.8 km
-
Christ Nagar International SchoolChrist Nagar International School1.8 km
-
Alan Feldman Public SchoolAlan Feldman Public School2.6 km
-
Jyothis Central SchoolJyothis Central School3.3 km
-
Marian Engineering CollegeMarian Engineering College3.8 km
-
St. Thomas SchoolSt. Thomas School4.8 km
Airport
-
Thiruvananthapuram International AirportThiruvananthapuram International Airport14 km
Malls
-
Lulu MallLulu Mall11 km
Transit Locations
-
Kaniyapuram Bus StationKaniyapuram Bus Station1 km
-
Kazhakkoottam Railway StationKazhakkoottam Railway Station3.6 km
-
Thiruvananthapuram North Railway StationThiruvananthapuram North Railway Station11 km
-
Thiruvananthapuram Central Railway StationThiruvananthapuram Central Railway Station17 km
Beach
-
Shankumugham BeachShankumugham Beach15 km
IT
-
Technopark Phase 1Technopark Phase 13.5 km
-
Technopark Phase 4Technopark Phase 44.2 km
-
Technopark Phase 3Technopark Phase 35.1 km
-
Infosys / UST GlobalInfosys / UST Global7 km
Stadium
-
Green Field StadiumGreen Field Stadium4.3 km
Hotel
-
O By TamaraO By Tamara10 km
Find Us on Google Maps


Our Projects
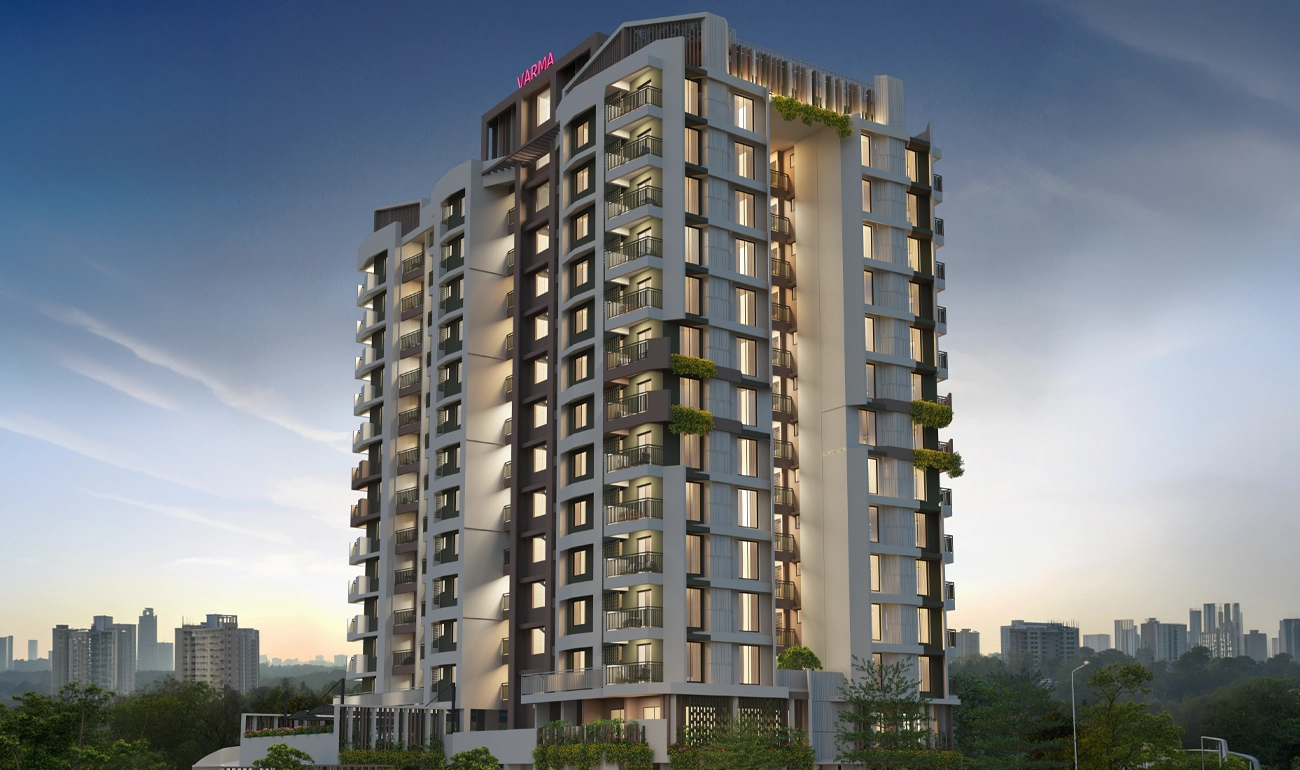
 Just Launched
Varma Kovilakam | Tripunithura, Kochi
 Just Launched
Varma Haven | Chelakottukara, Thrissur
 Just Launched
Varma Highline | Nettoor, Kochi
 Ongoing
Varma Avenue | Palachuvadu, Kakkanad
 Ongoing
Queen's Gateway | Cheranalloor, Near Edappally
 Ongoing
Bhanu Bhavan | Vadakkekotta, Tripunithura
 Ongoing
Gardenia | Kaloor, Kochi
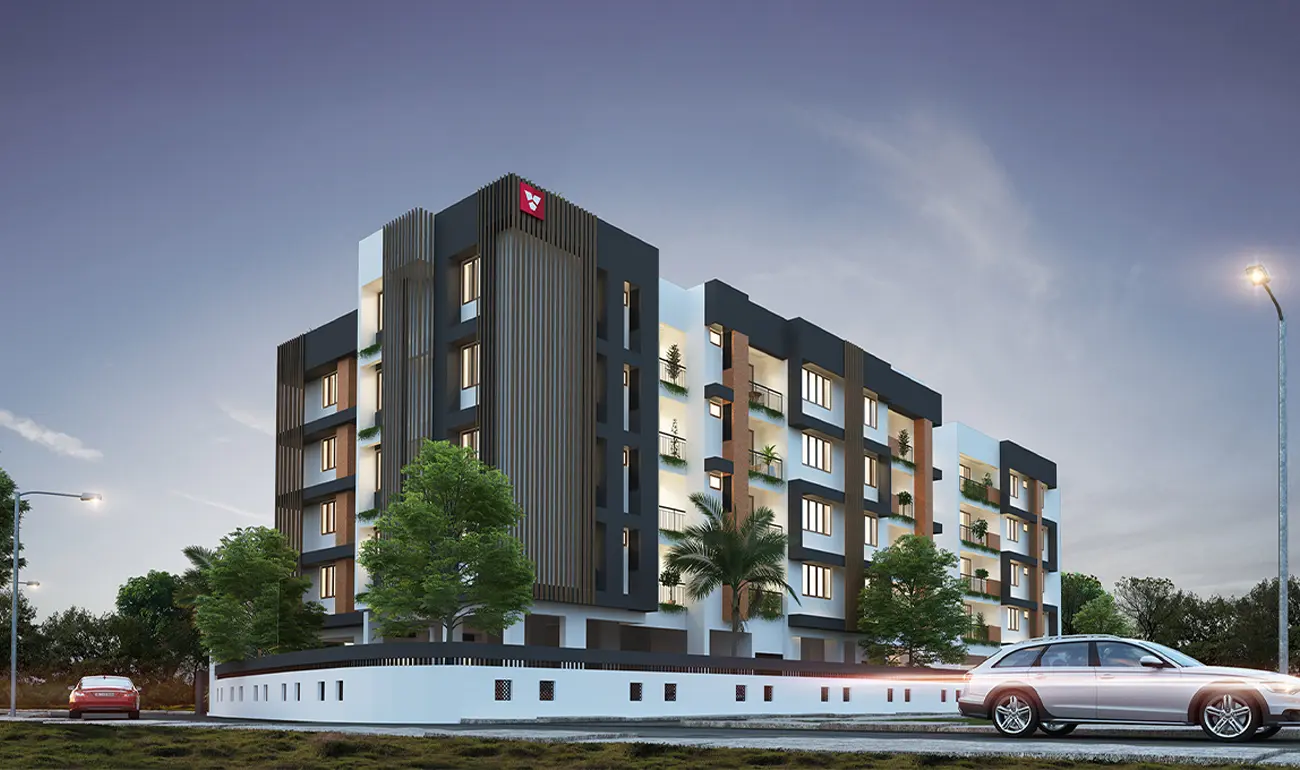 Ongoing
Varma Crystal | Tripunithura, Kochi
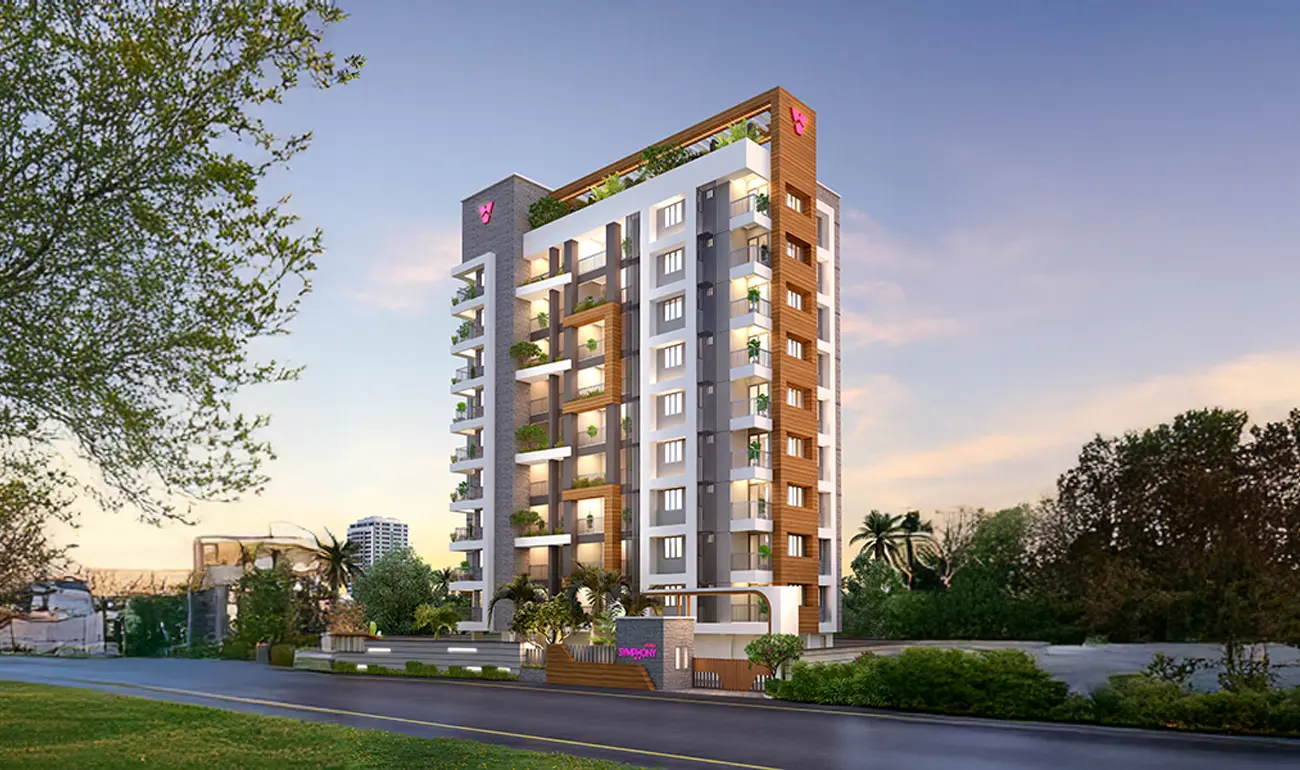 Ongoing
Symphony | Edappally, Kochi
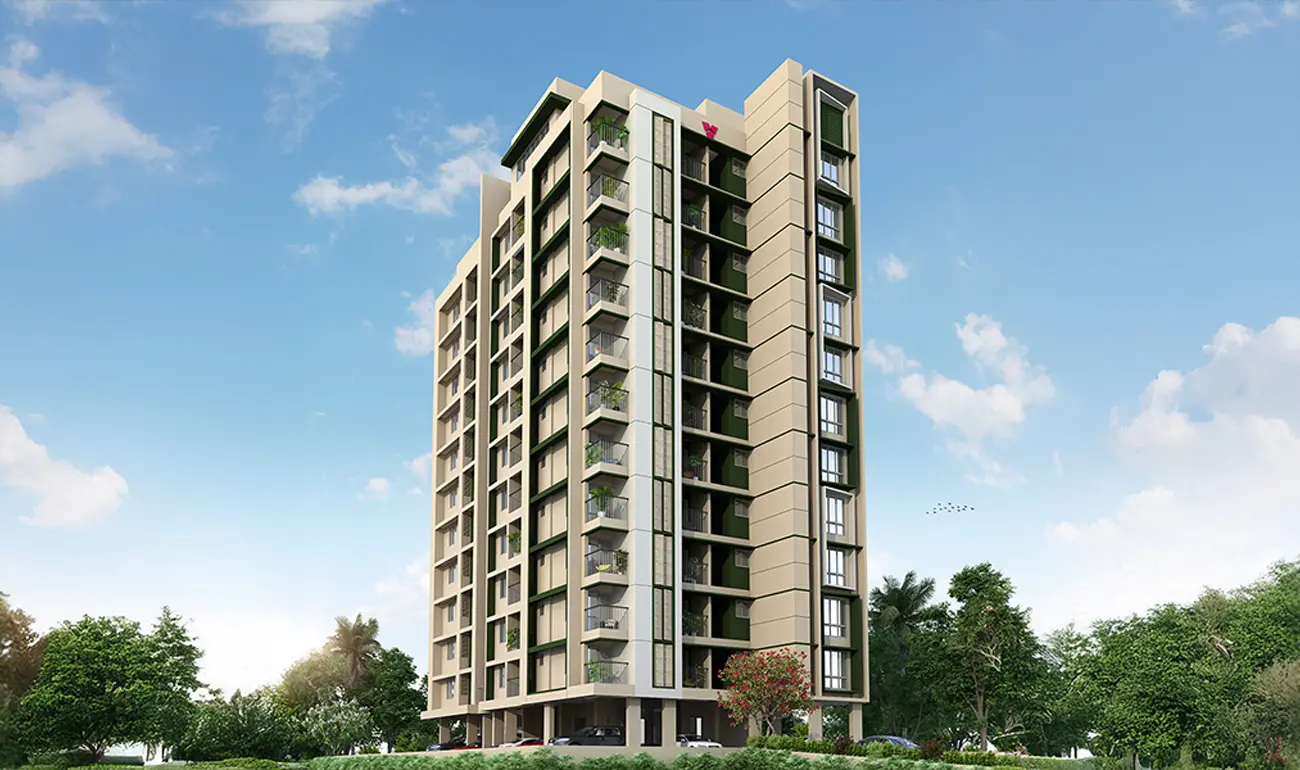 Ongoing
